<-- style PDP --> 155 Gough Avenue, Toronto - Detached for sale for $4,199,000
  • for sale
  • leased

155 Gough Avenue

Toronto, Ontario, M4K 3N9 - Playter Estates-Danforth

$4,199,000

  • Neighbourhood

    Playter Estates-Danforth

  • Major Intersection

    Danforth Ave and Carlaw Ave

  • Listed Since: 35 day(s)

  • Last update: 3 day(s) ago

Overview

  • Property Type

    Detached, 3-Storey

  • Bedrooms

    5 + 2

  • Bathrooms

    6

  • Basement

    Apartment + Fin W/O

  • Kitchen

    1 + 1

  • Total Parking

    2

  • Lot Size

    25x136 (Feet)

  • Taxes

    $6,652.00 (2026)

  • Type

    Freehold

Property Description

Property description for 155 Gough Avenue, Toronto

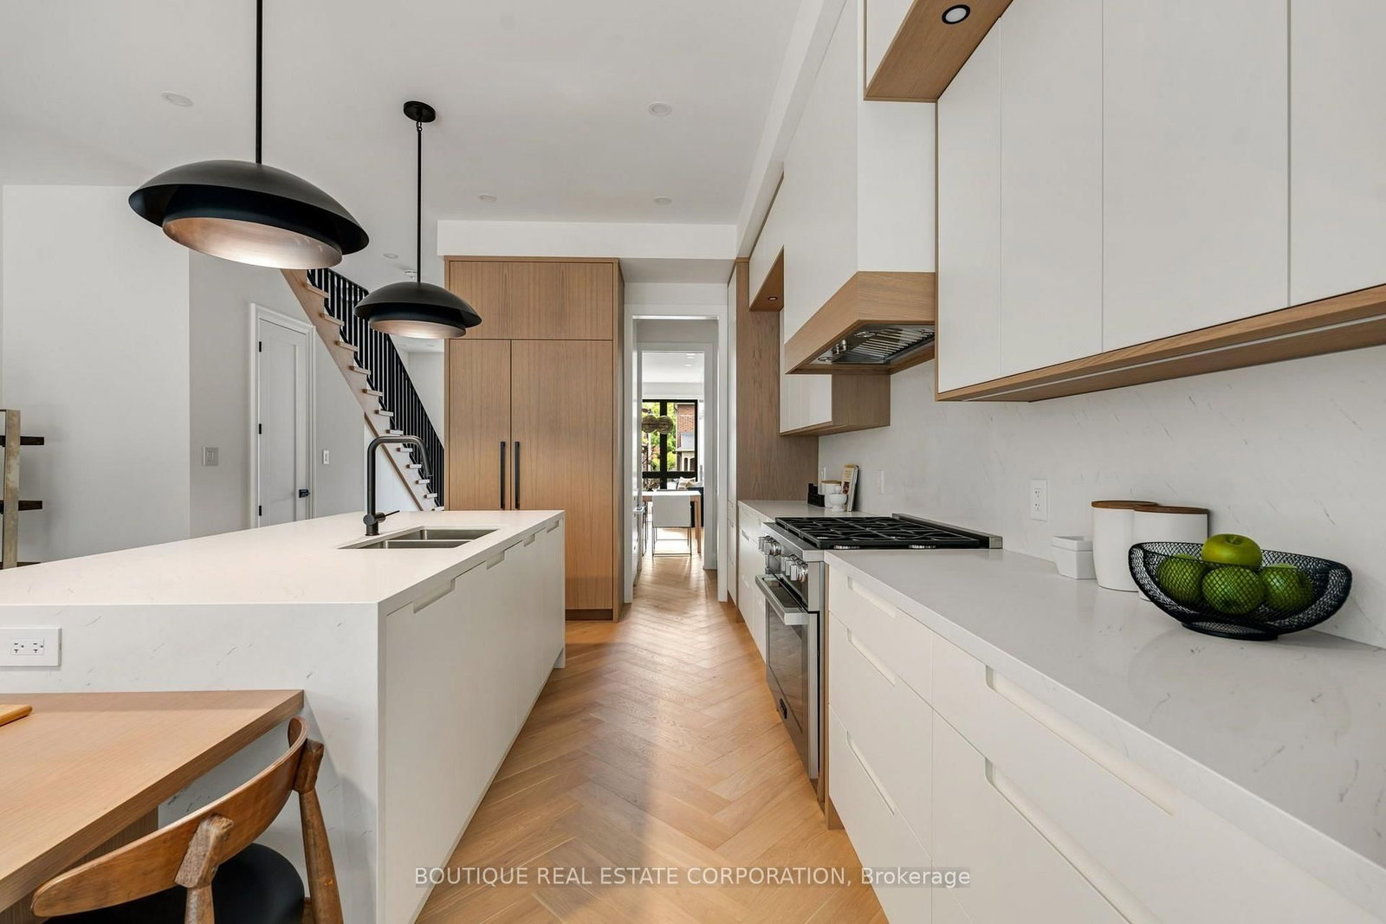
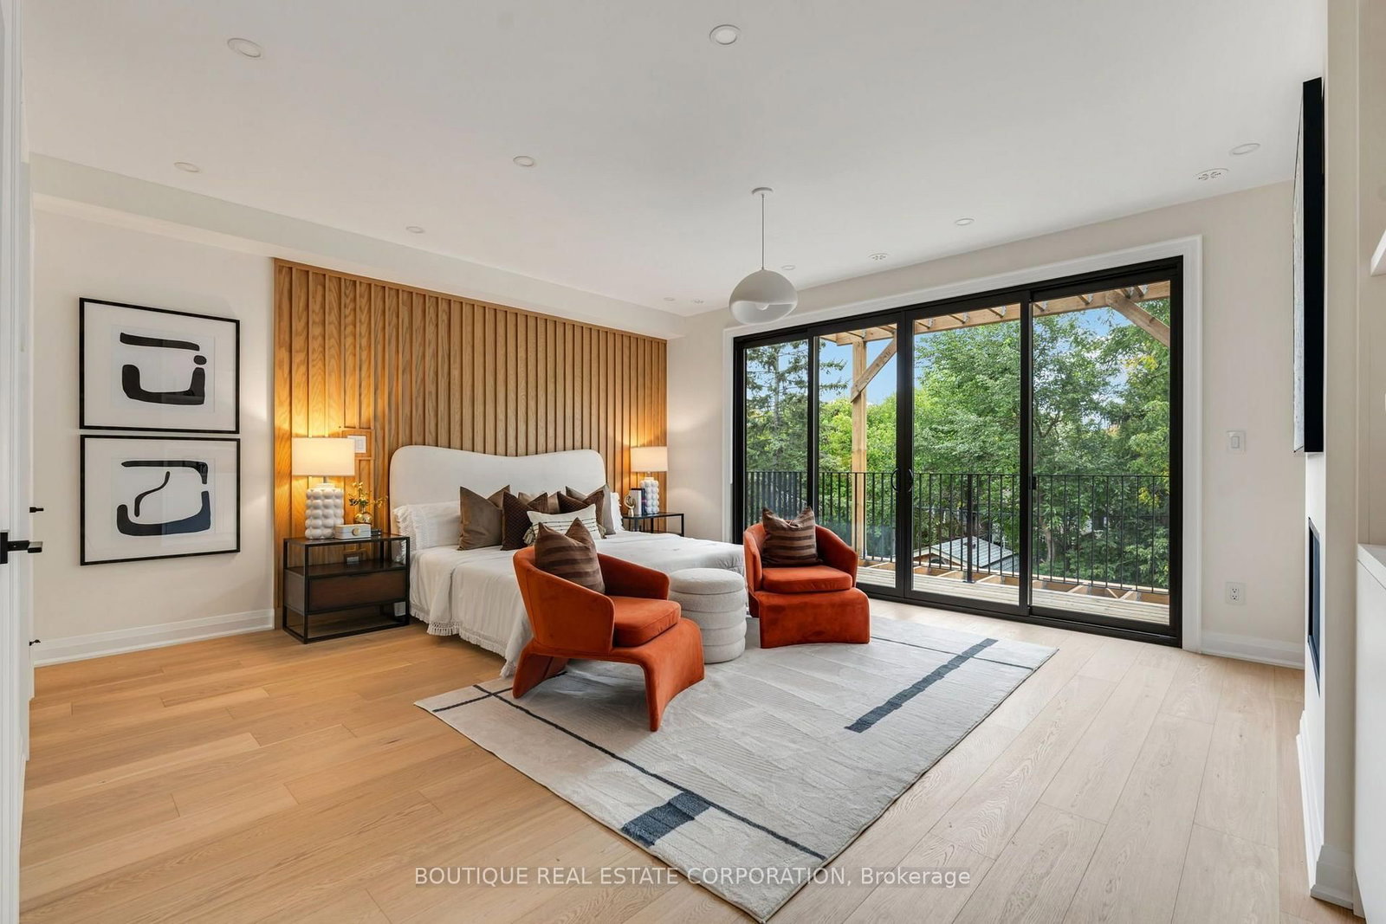
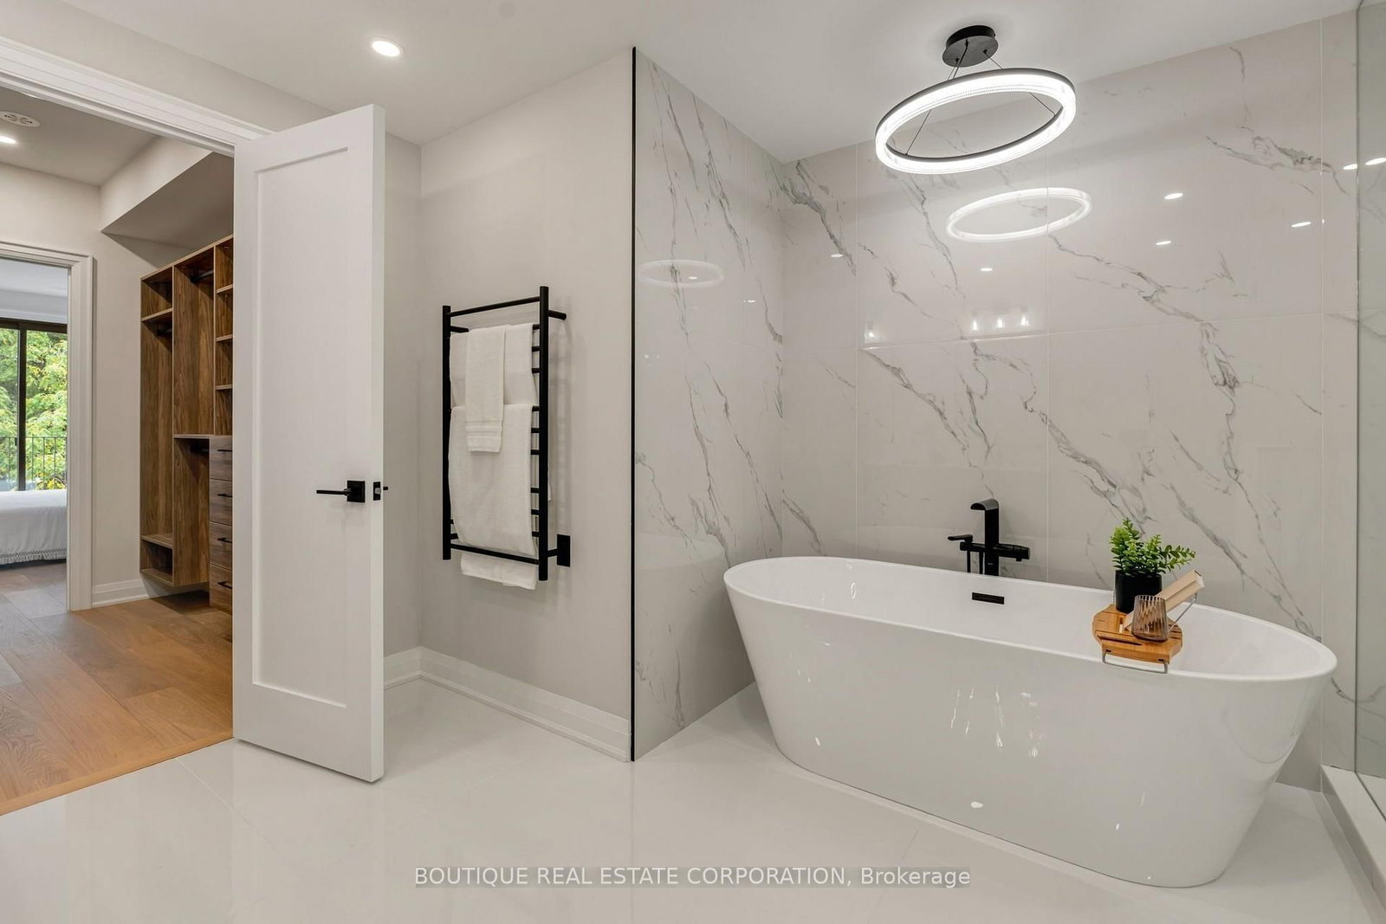
An impressive new residence in Playter Estates, 155 Gough Avenue pairs a refined design with superior craftsmanship, generous scale and remarkable versatility. Approx 4,800 sqft unfolds across three levels plus a lower-level suite, backed by Tarion warranties. A gracious foyer introduces elegant principal rooms with European oak flooring, custom millwork and curated lighting. The living room features a Napoleon linear gas fireplace with a dramatic book-matched slab surround, while the dining room is ideal for formal entertaining. The sophisticated chef's kitchen combines custom white oak cabinetry, quartz surfaces, a waterfall island with seating for four and premium Miele appliances, including a 36-inch dual-fuel range and integrated refrigerator/freezer. A butler's pantry, speed oven and stylish dry bar with temperature-controlled wine fridge complete the entertaining spaces. The family room opens through a double sliding-door walkout to the rear deck. The private primary retreat offers a fireplace, custom built-ins, two walk-in closets and a spa-inspired ensuite w/ heated floors, freestanding tub and frameless glass shower. Four additional bedrooms, beautifully finished bathrooms & dedicated laundry provide comfort and convenience. The fully finished lower level functions as a self-contained extended-family suite with living and dining areas, eat-in kitchen, two bedrooms, laundry and terrace access ideal for multi-generational living, guests or private accommodation. Outside, a Unilock driveway, walkway & patio, and concrete porch & stairs w/ snow-melt technology, two natural-gas BBQ connections and a 48-amp Level 2 EV charger extend the home's functionality. Ideally situated in coveted Playter Estates area, close to the Danforth's restaurants, cafes and shops, Pape subway & the desired Jackman school. A rare turnkey luxury residence offering impressive scale, refined finishes and outstanding flexibility in one of Toronto's most desirable east-end neighbourhoods.

Listed by BOUTIQUE REAL ESTATE CORPORATION

  • MLS #

    E13855270

  • Sq. Ft

    3500-5000

  • Sq. Ft. Source

    MLS

  • Lot Irregularities

    n/a

  • Year Built

    New

  • Pool

    None

  • Drive

    Front Yard

  • Garage

    None

  • Total Parking

    2

  • Family Room

    Y

  • Den

    Y

  • Exterior

    Brick

  • Fireplace

    Y

  • Roof

    Asphalt Rolled, Shingles

  • Foundation

    Concrete, Insulated Concrete Form

  • Elevator

    N

  • Water View

    n/a

  • Laundry Level

    Upper

  • Heat

    Forced Air

  • A/C

    Central Air

  • Water

    Municipal

  • Water Supply

    n/a

  • Sewers

    Sewers

  • Central Vac

    Y

  • Foyer

    373.0 x 1.75 ft Main level

    B/I Closet, Porcelain Floor, Sunken Room

  • Living

    3.91 x 3.61 ft Main level

    Gas Fireplace, Large Window, hardwood floor

  • Dining

    4.09 x 3.2 ft Main level

    Dry Bar, Recessed Lights, hardwood floor

  • Kitchen

    5.56 x 5.49 ft Main level

    B/I Appliances, Breakfast Bar, Quartz Counter

  • Family

    5.49 x 3.86 ft Main level

    Double Doors, W/O To Deck, hardwood floor

  • Primary

    5.49 x 4.82 ft 2nd level

    Gas Fireplace, His/Hers Closets, W/O To Deck

  • 2nd Br

    5.31 x 2.6 ft 2nd level

    3 Pc Ensuite, Closet Organizers, hardwood floor

  • Laundry

    1.98 x 1.31 ft 2nd level

    Double Doors, Custom Counter, hardwood floor

  • Utility

    3.25 x 1.52 ft 2nd level

    Finished, Recessed Lights, Porcelain Floor

  • 3rd Br

    5.31 x 4.09 ft 3rd level

    3 Pc Ensuite, Closet Organizers, hardwood floor

  • 4th Br

    4.47 x 3.71 ft 3rd level

    Closet Organizers, hardwood floor, Casement Windows

  • 5th Br

    5.49 x 3.35 ft 3rd level

    Closet Organizers, hardwood floor, W/O To Deck

  • Dining

    3.39 x 3.28 ft Lower level

    Recessed Lights, hardwood floor, Large Window

  • Kitchen

    3.39 x 3.33 ft Lower level

    Breakfast Bar, Quartz Counter, W/O To Terrace

  • Br

    3.33 x 3.26 ft Lower level

    Closet Organizers, hardwood floor, Large Window

  • MLS #

    E13855270

  • Sq. Ft

    3500-5000

  • Sq. Ft. Source

    MLS

  • Lot Irregularities

    n/a

  • Year Built

    New

  • Pool

    None

  • Drive

    Front Yard

  • Garage

    None

  • Total Parking

    2

  • Family Room

    Y

  • Den

    Y

  • Exterior

    Brick

  • Fireplace

    Y

  • Roof

    Asphalt Rolled, Shingles

  • Foundation

    Concrete, Insulated Concrete Form

  • Elevator

    N

  • Water View

    n/a

  • Laundry Level

    Upper

  • Heat

    Forced Air

  • A/C

    Central Air

  • Water

    Municipal

  • Water Supply

    n/a

  • Sewers

    Sewers

  • Central Vac

    Y

  • Foyer

    373.0 x 1.75 ft Main level

    B/I Closet, Porcelain Floor, Sunken Room

  • Living

    3.91 x 3.61 ft Main level

    Gas Fireplace, Large Window, hardwood floor

  • Dining

    4.09 x 3.2 ft Main level

    Dry Bar, Recessed Lights, hardwood floor

  • Kitchen

    5.56 x 5.49 ft Main level

    B/I Appliances, Breakfast Bar, Quartz Counter

  • Family

    5.49 x 3.86 ft Main level

    Double Doors, W/O To Deck, hardwood floor

  • Primary

    5.49 x 4.82 ft 2nd level

    Gas Fireplace, His/Hers Closets, W/O To Deck

  • 2nd Br

    5.31 x 2.6 ft 2nd level

    3 Pc Ensuite, Closet Organizers, hardwood floor

  • Laundry

    1.98 x 1.31 ft 2nd level

    Double Doors, Custom Counter, hardwood floor

  • Utility

    3.25 x 1.52 ft 2nd level

    Finished, Recessed Lights, Porcelain Floor

  • 3rd Br

    5.31 x 4.09 ft 3rd level

    3 Pc Ensuite, Closet Organizers, hardwood floor

  • 4th Br

    4.47 x 3.71 ft 3rd level

    Closet Organizers, hardwood floor, Casement Windows

  • 5th Br

    5.49 x 3.35 ft 3rd level

    Closet Organizers, hardwood floor, W/O To Deck

  • Dining

    3.39 x 3.28 ft Lower level

    Recessed Lights, hardwood floor, Large Window

  • Kitchen

    3.39 x 3.33 ft Lower level

    Breakfast Bar, Quartz Counter, W/O To Terrace

  • Br

    3.33 x 3.26 ft Lower level

    Closet Organizers, hardwood floor, Large Window

Thinking of Selling?

Find Out Your Home’s Value in Today’s Market!

No Email or Signup is required to view your home estimate.

estimate your home value

Contact Manoj Kukreja

Sales Representative,
Century 21 People’s Choice Realty Inc.,
Brokerage
(647) 576 - 2100

Manoj profile avatar

Open house for 155 Gough Avenue, Toronto

Property Open House

Property History

Property history for 155 Gough Avenue, Toronto

This property has been sold 1 time before. Create your free account to explore sold prices, detailed property history, and more insider data.

Sign In / Register

Mortgage Calculator

This data is for informational purposes only.

Mortgage Payment per month

Principal Amount

Interest

Total Payable

Amortization

Amortization

Closing Cost Calculator

This data is for informational purposes only.

Closing Cost Total for this property

Total Cash flow for purchasing this property

Down Payment(%)*
Additional information

Provincial Land Transfer Tax

Ontario Land Transfer Tax Rebate

Toronto Land Transfer Tax

Toronto Land Transfer Tax Rebate

PST on CMHC Insurance Premium

Lawyer Fees

$2,825

Government Registration Fee's

$164

Title Insurance

Closing Cost Total

Total Cash flow for purchasing this property

Provincial Land Transfer Tax

Ontario Land Transfer Tax Rebate

Toronto Land Transfer Tax

Toronto Land Transfer Tax Rebate

PST on CMHC Insurance Premium

Lawyer Fees

$2,825

Government Registarion Fee's

$164

Title Insurance

Down Payment(%)*

* A down payment of less than 20% is permitted only for first-time home buyers purchasing their principal residence. The minimum down payment required is 5% for the portion of the purchase price up to $500,000, and 10% for the portion between $500,000 and $1,500,000. For properties priced over $1,500,000, a minimum down payment of 20% is required.

Thinking of Selling?

Find Out Your Home’s Value in Today’s Market!

No Email or Signup is required to view your home estimate.

estimate your home value

Contact Manoj Kukreja

Sales Representative, Century 21 People’s Choice Realty Inc., Brokerage
(647) 576 - 2100

Manoj profile avatar

Recent Sold Listings in Playter Estates-Danforth, Toronto

Popular Cities